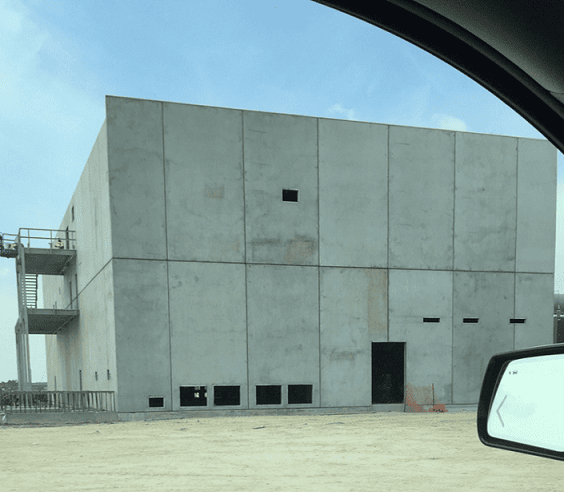
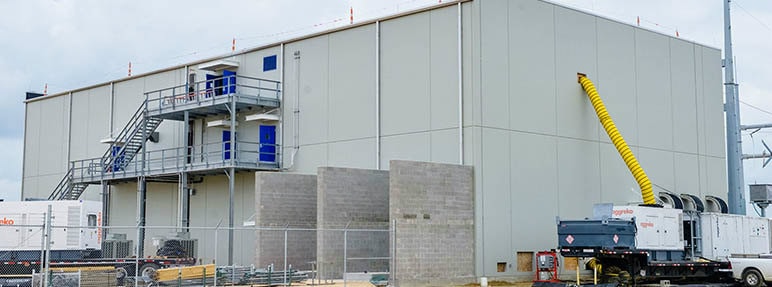
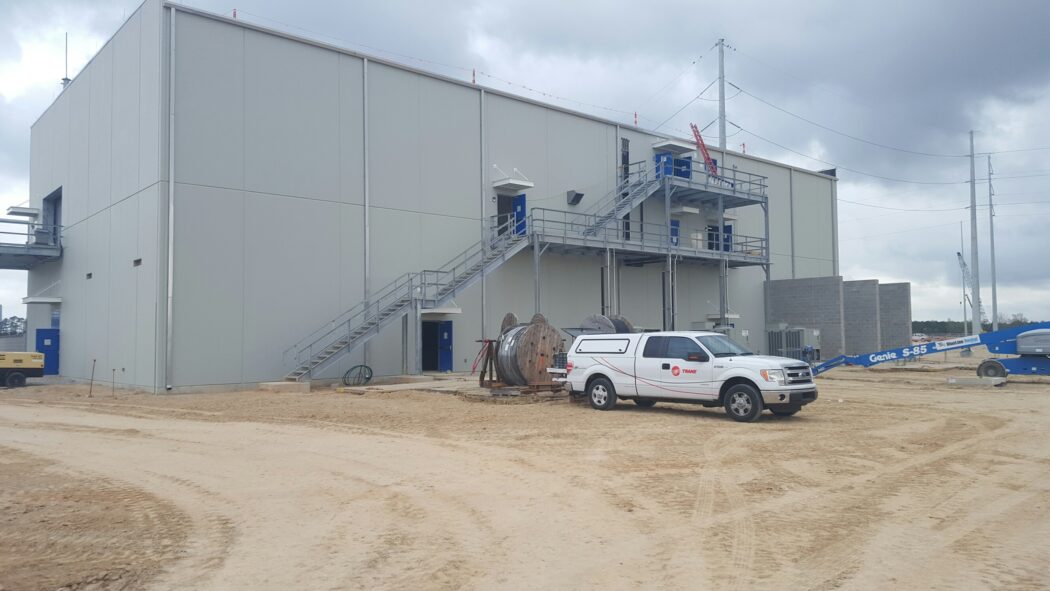
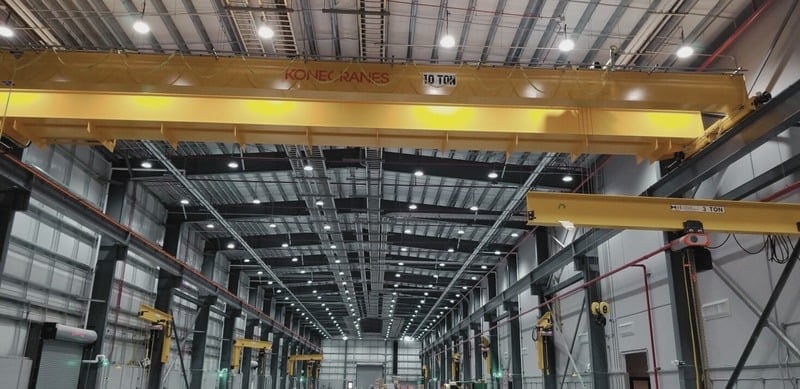
This project included the design and construction of the main, 7,600 SF two-story, GIS Substation Building for the Sasol Lake Charles Chemical Complex.
Project Details
The project scope included structural steel erection, precast concrete wall panel erection, cast in place decks (1st floor and roof deck), hallow core panel erection, HVAC, electrical, and painting.
The project required over 60 floor penetrations on the first floor, and leveling channels were installed on the second floor prior to installation of the GIS equipment.
The HVAC equipment was installed on a cast-in-place mezzanine deck on the second story.